
DRAWINGS / PLC DATA / ACCEPTANCE
Laser sensor engineering resources for machine builders
Get the project brief ready, identify the files your team needs and confirm their revision against the proposed configuration.
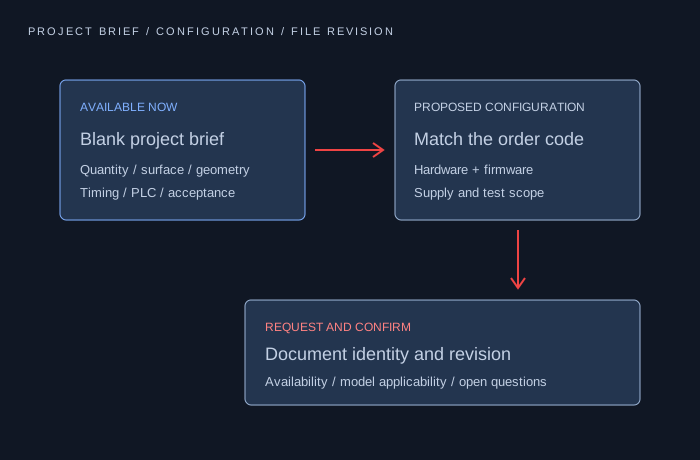
AVAILABLE NOW / OWNED PLANNING WORKSHEET
Put the measurement brief in one shareable file.
Blank planning worksheet for an engineering enquiry. This is not a product specification, wiring drawing, calibration report or certificate.
Fill and save locally, or print and write. Nothing is submitted automatically. Agree an NDA and transfer method before sending confidential information.
Two-page PDF with 14 blank text fields. PDF-viewer support varies; use the text alternative or print if filling is unavailable. Revision 2026-11-08. No contact details are required to download.
Read all worksheet questions on this page
- Project and contact reference
Company/project reference and the reply contact you choose to provide.
- Quantity to measure and required result
Point height, total thickness, coating-only change, profile/gap or travel distance; datum and units.
- Requested family and existing equipment
LDS inquiry reference if known; original head, controller, gateway and cable part numbers.
- Nearest/farthest distance and measuring span
State both limits and units, mounting space and optical clearance; include any approach below 1 m.
- Target surface, layers and temperatures
Material/finish, opaque or transparent stack, hot target versus sensor ambient, light/dust/steam.
- Motion, acquisition and synchronization
Line speed, flutter/tilt, fresh-reading rate, trigger/encoder, exposure/filtering and latency budget.
- PLC or PC interface and result format
Controller model; exact analog/digital protocol; units, status flags, timestamps and data-loss behavior.
- Mechanical drawing and installation review
Drawing revision, mounting datum, connector/cable access, frame, reflector and protective housing.
- Electrical and communication review
Supply, model-specific pin assignment, analog load/scaling, register/process map and firmware revision.
- Documents to request
STEP/drawing; clearance; M12 pinout; analog/Modbus map; fieldbus/SDK; calibration; safety/environment.
- Reference artifact and calibration scope
Reference identity/uncertainty, points/span, fixture and environmental conditions, report identity.
- Acceptance method and decision rule
Tolerance and uncertainty treatment, repeat/reload tests, difficult surfaces and invalid-data coverage.
- Supply scope, quantity and destination
Heads/systems, frame/controller responsibility, sample/annual quantities, country and desired schedule.
- Open questions and confidentiality
Unconfirmed requirements and document revisions; NDA/transfer needs. Avoid confidential details until agreed.
Build one request for the documents you need.
Choose the proposed family and the document categories for review. The next form retains your selections and gathers the application, quantity and reply details.
0 document categories selected. Availability and revision require confirmation.
No document is ordered or declared available by selecting it. You can edit the request on the contact form.
HARDWARE / INSTALLATION REFERENCE
Request drawings for each boundary in the sensing chain.
Sensor, communication unit and cable can have separate part numbers and document revisions.
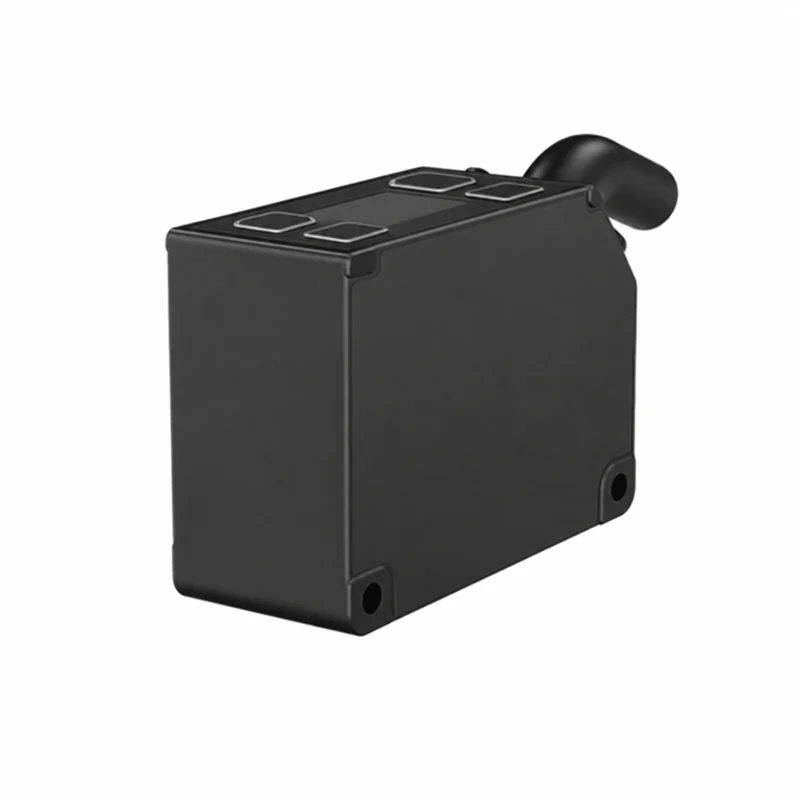
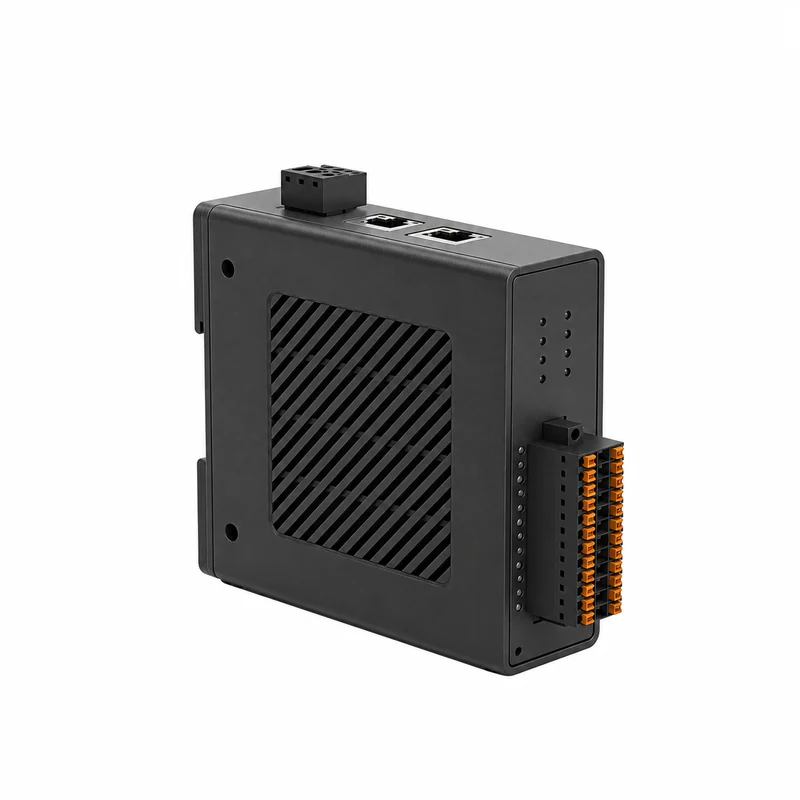
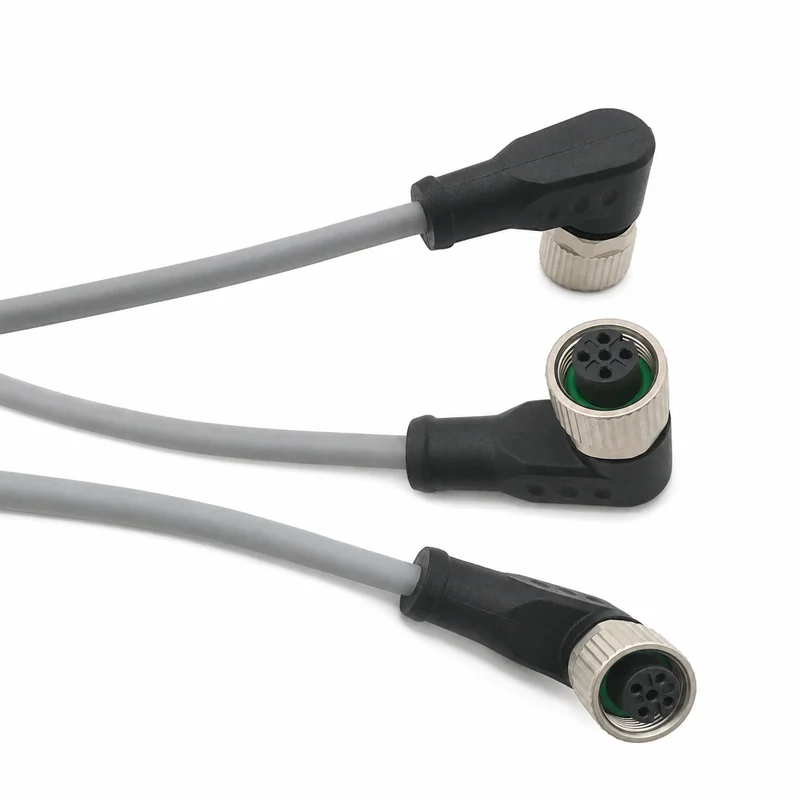
Representative housing views. Confirm the exact model, dimensions and supply scope. Housing color does not identify laser wavelength.
CONFIGURATION-SPECIFIC / REQUEST AND CONFIRM
Ask for the revision that matches the ordered hardware.
These seven categories describe what to request, not a list of verified files ready for download. Include the proposed order code and firmware, and have the document identity and availability confirmed before using it in the machine design.
Dimensioned drawing / 3D STEP
Mechanical fit in the machine assembly.
Check: Complete order code, housing and mounting revision, datum dimensions, connector envelope and included accessories.
Request this document category ↗Optical clearance & mounting drawing
A clear outgoing and receiving optical path.
Check: Emitter/receiver clearance, stand-off limits, target movement, specular arrangement and enclosure opening.
Request this document category ↗Model-specific M12 pin assignment
A configuration-specific electrical connection.
Check: Connector coding and view, supply/reference, pin functions, shield and mating cable revision.
Request this document category ↗Analog scaling / RS485 register map
Correctly interpreted, fresh measurement values.
Check: Analog endpoints/fault states; register function/address, data type, units, scale, word order and validity.
Request this document category ↗Fieldbus description file / SDK
A matching process-data or software interface.
Check: Ordered protocol, device/firmware identity, supported file revision, PLC/master compatibility or SDK data definition.
Request this document category ↗Calibration scope & report sample
Evidence relevant to the required measurement result.
Check: Measured unit/serial, test conditions, reference chain, measuring points, uncertainty and supplied system boundary.
Request this document category ↗Laser safety & environmental documentation
Information for the responsible machine/EHS review.
Check: Exact ordered variant, laser classification/label, environmental ratings, conditions and document scope.
Request this document category ↗Prepare the drawings, data and acceptance scope.
Laser Sensor PLC Integration Guide
Confirm the ordered hardware, wiring drawing and data semantics together. An M12 connector or an Ethernet port describes only part of the integration.
Open the engineering checklist ↗Laser Sensor Calibration Review
Start with the quantity you need to accept, the conditions under which it is measured and the evidence that belongs to the delivered unit or complete system.
Open the engineering checklist ↗Laser Sensor Safety & Compliance
Prepare one review package for the ordered head, its optical variant and the machine around it. Start with identifiable documents and the access conditions your EHS team needs to assess.
Open the engineering checklist ↗Compare the complete installation cost.
Compare two USD acquisition scopes, identify missing costs and take the worksheet to the engineering enquiry.
Open the price and scope worksheet ↗Close the document loop before the purchase order.
Describe the measurement
Provide target, near/far limits, datum, tolerance, motion and integration requirements using the worksheet or contact form.
Confirm the configuration and revisions
Identify the proposed hardware and available files. Keep open questions visible; a requested category is not a released document.
Agree supply and acceptance
Record who supplies heads, frame, controller, wiring/software work and reference testing. Confirm price, quantities, destination and schedule in the written quotation.
Questions before you request the files
Which files can I download immediately?
The owned blank project-brief PDF and matching text worksheet are directly available. Model-specific CAD, wiring, protocol, calibration and safety documents require confirmation for the proposed configuration.
Can I request several document categories together?
Yes. Select the categories and proposed family in the resource planner. The contact form retains those selections so the complete request can be sent in one enquiry.
Does the worksheet replace a datasheet or calibration certificate?
No. It records project requirements and open questions. It contains no released model specifications, measured results, pin assignments or certification.